
Schmidt Oxford

Kitchen Designers Abingdon

Kitchen designers in Abingdon from Schmidt Oxford help homeowners turn practical requirements, personal ideas and individual spaces into carefully planned interiors. The design process considers more than appearance, focusing on how the kitchen needs to function throughout an ordinary day. A designer will ask how many people use the room, how you prefer to cook and where additional storage would be most valuable. They can also explore how the kitchen connects with dining or living areas, helping the complete space feel comfortable and well organised. Schmidt Oxford is managed by Ellie Niknejad, who is passionate about personal design and attentive customer service. Ellie and her team work closely with every client, taking time to understand what they want from their home before recommending layouts, materials or finishes. Whether you are improving an existing kitchen, renovating a property or planning a new extension, the team can help organise your ideas and turn them into a clear design direction.

Experienced Kitchen Designers In Abingdon
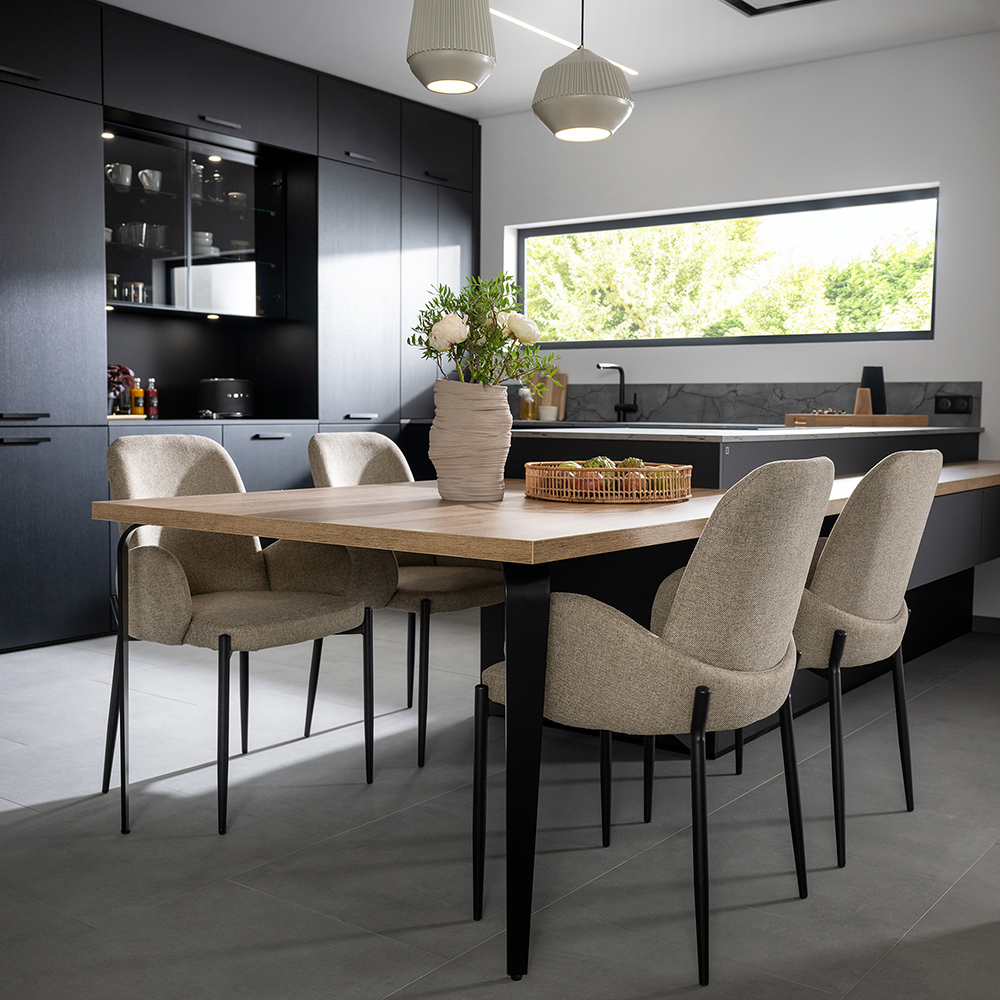
An experienced kitchen designer considers the relationship between storage, appliances, work surfaces, seating and movement. Each element needs to be positioned with purpose so the completed room feels natural to use rather than simply attractive to look at. Because Schmidt furniture is made to measure, the design can respond to the dimensions and features of the property. Compact rooms may benefit from carefully planned vertical storage, while larger spaces can be divided into practical areas for preparation, cooking, dining and entertaining.

Your designer will also guide you through the available cabinetry, worktops, handles, colours and finishes. Seeing how these details work together can make it easier to create a coherent design and avoid choices that compete with one another. Long-term use is considered throughout the process. Schmidt focuses on precision manufacturing, durable materials and timeless design, helping homeowners choose interiors that can remain practical and relevant as their needs change. The company holds four ISO certifications covering quality, environmental management, energy management, and occupational health and safety.
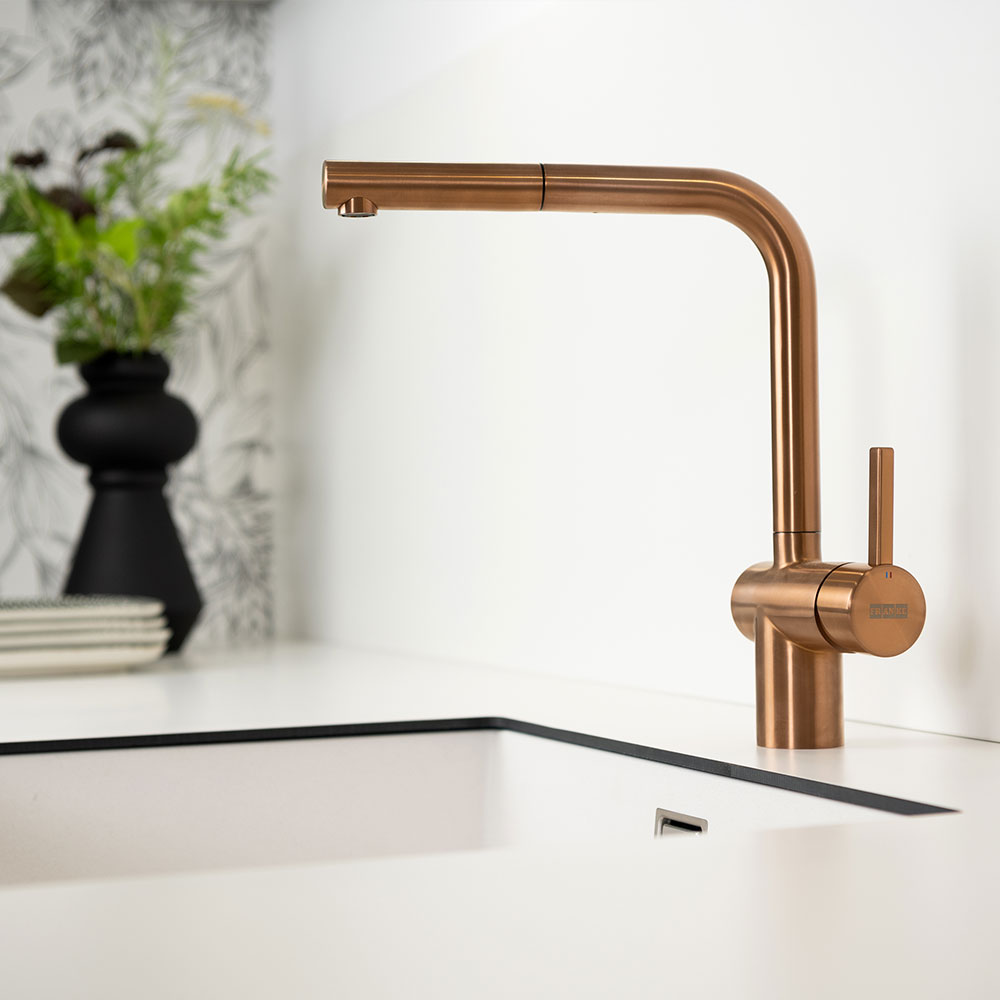
PREMIUM QUALITY WITH A BESPOKE FINISH

At Schmidt Oxford, every handleless kitchen is crafted to the highest standards using premium materials and precision manufacturing techniques.

Rely On Our Kitchen Designers In Abingdon

Every Schmidt Oxford client has a dedicated designer who remains their single point of contact throughout the project. This provides continuity and means that one person understands the decisions, priorities and details behind the design. Following your consultation, the designer will develop a personalised plan and provide a detailed quotation. Realistic 3D renders allow you to review the cabinetry, appliances and work areas, while a virtual reality experience helps you understand how the scale and layout will feel from inside the room.


You can request adjustments before confirming the design, giving you time to compare finishes, reconsider storage or refine the layout. Your designer will continue to support the project through installation and beyond, helping create a more reassuring and organised experience. The Schmidt Oxford showroom is located at 165 Botley Road, Oxford, OX2 0HD, within easy reach of Abingdon. It is open Tuesday to Saturday from 9.30am to 5.30pm. Contact the team to arrange a design appointment.

Frequently Asked Questions

A kitchen designer develops the layout and helps coordinate cabinetry, storage, appliances, worktops, finishes and practical working areas. They consider how the household uses the room and bring the individual choices together into one clear, functional design.

It is helpful to contact a designer during the early planning stage, particularly if your kitchen forms part of a renovation or extension. Early advice can help you understand the space required for cabinetry, appliances, services and comfortable movement before other decisions are finalised.

Yes. Architectural drawings, floor plans and room measurements can provide useful information about the proposed space. Your designer can use these alongside photographs and your personal requirements to begin considering layouts, storage and the relationship between different areas.

Being open about your budget allows the designer to recommend appropriate layouts, finishes and features from the beginning. A detailed quotation will then show what has been included, allowing you to review your priorities and request adjustments before confirming the project.

Yes. Your designer can help you compare cabinetry colours, worktops, handles and textures while considering the property’s natural light, surrounding décor and your preferred style. This guidance can help create combinations that feel balanced throughout the room.

Yes. Schmidt Oxford provides one dedicated designer who acts as your main point of contact. They will understand your project from the initial discussion and remain involved through the planning, quotation, visualisation and installation stages.