
Schmidt Oxford

Made To Measure Kitchens Oxford

At Schmidt Oxford, our made to measure kitchens in Oxford give homeowners greater freedom to create a space that reflects their lifestyle, interior preferences and practical needs. Rather than starting with standard dimensions and trying to make them fit, a made-to-measure approach considers the individual characteristics of your room. The position of windows, doors, architectural features and available wall space can all influence the final design. This flexibility is particularly valuable when storage is a priority. Cabinetry can be carefully planned to make productive use of the available space, helping reduce unused areas while creating convenient places for everything from cookware and appliances to everyday essentials. Your kitchen can also be personalised visually. Cabinet styles, finishes, worktops and other design details can be brought together to create a cohesive result, whether your preference is contemporary, understated, traditional or somewhere in between.

Expert Made To Measure Kitchen Solutions In Oxford
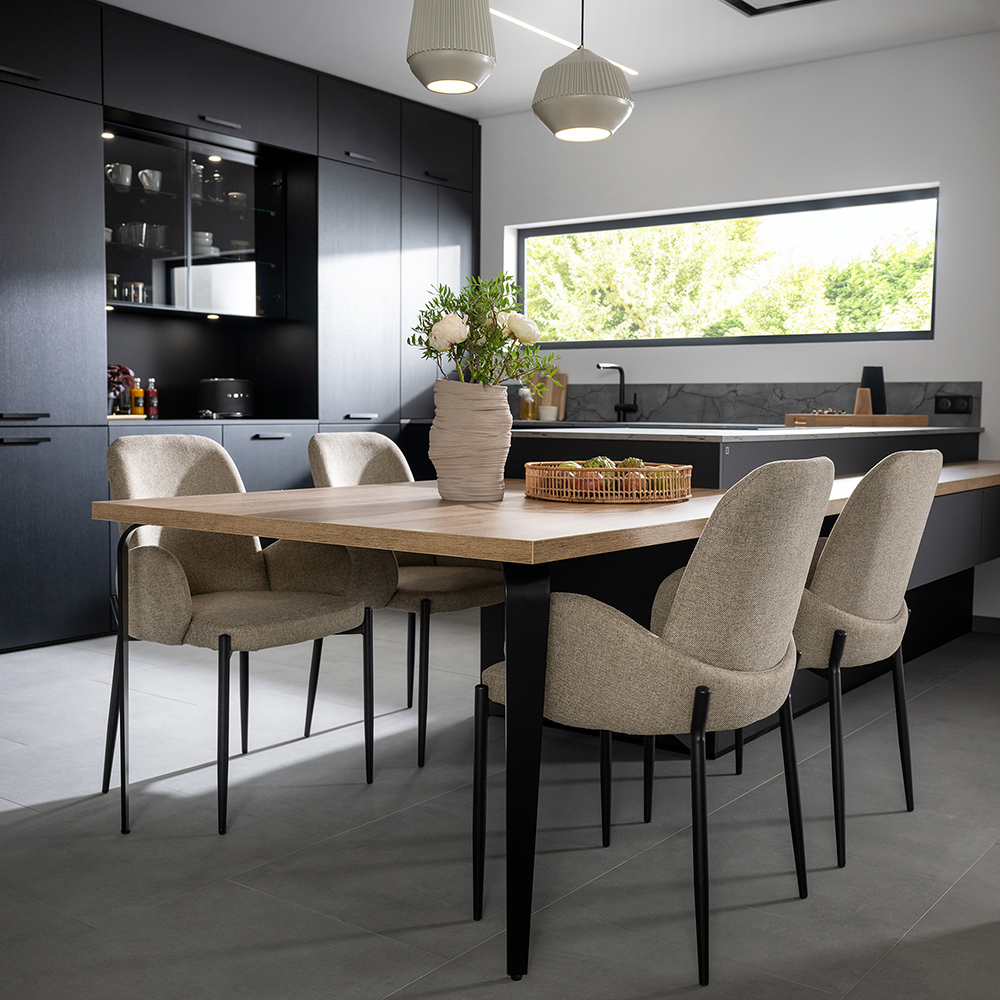
Good kitchen planning goes beyond choosing attractive cabinetry. The position of different areas can have a significant impact on how comfortably the room functions, particularly in busy households where several people may use the kitchen at once. Our designers consider how you cook, prepare food, store groceries and move through the room. If the kitchen also needs to accommodate dining, entertaining, working from home or family life, these requirements can be incorporated into the overall plan. Personalised storage is another important part of the process. Deep drawers can make larger cookware easier to access, while carefully organised cupboards can help keep worktops clearer. The aim is to create storage that suits what you actually need rather than simply adding more cabinets.


For open-plan homes, the appearance of the kitchen can be equally important. Colours and materials can be selected with neighbouring dining and living areas in mind, helping the different spaces feel connected without sacrificing the kitchen’s individual character. Before installation, Schmidt Oxford can provide 3D renders and a VR experience of your proposed kitchen. These visualisation tools give you an opportunity to explore the design in greater detail and understand how the layout and chosen elements will work together.
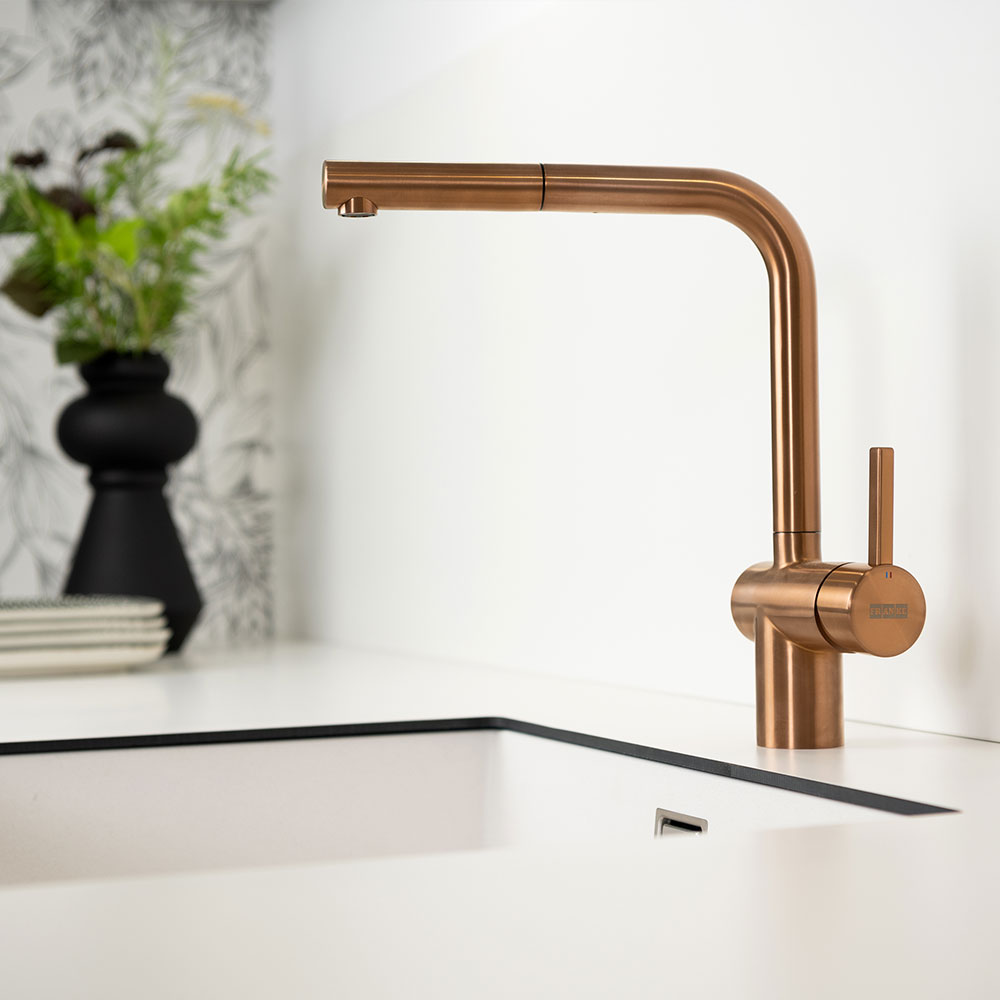
PREMIUM QUALITY WITH A BESPOKE FINISH

At Schmidt Oxford, every handleless kitchen is crafted to the highest standards using premium materials and precision manufacturing techniques.

Explore Our Made To Measure Kitchens In Oxford

Choosing a made-to-measure kitchen provides an opportunity to think carefully about what would make your current space better. Perhaps you need more accessible storage, additional preparation space or a layout that makes it easier for the family to spend time together. A consultation with Schmidt Oxford allows you to discuss these priorities with an experienced designer. Instead of focusing solely on appearance, we can consider how the kitchen needs to perform every day and develop a design around those requirements. You can explore ideas and discuss your project at our showroom at 165 Botley Road, Oxford, OX2 0HD. Schmidt Oxford is managed by Ellie Niknejad, who works alongside the team to help homeowners develop kitchens that combine individual design with everyday functionality. The showroom is open Tuesday to Saturday, 09:30–17:30, and closed on Mondays and Sundays. Book a free consultation to begin exploring the possibilities for your new made-to-measure kitchen.

Frequently Asked Questions

A made-to-measure kitchen is planned specifically around your individual room rather than relying entirely on predetermined configurations. This provides greater flexibility when considering cabinetry, storage and layout, particularly where a property has unusual dimensions or specific practical requirements.

Yes. Made-to-measure design can be particularly beneficial in compact kitchens because careful planning can help make better use of limited space. Your designer can consider storage, work surfaces and the overall layout to help create a room that feels practical without becoming overcrowded.

Yes. We can consider who uses the kitchen, how frequently you cook and whether the space is also used for dining, entertaining or family activities. These details help your designer create a layout that supports your household’s normal routines and priorities.

Storage can be planned according to the items you need to accommodate and how frequently you use them. Your designer can consider drawers, cupboards and other solutions that make everyday items easier to organise while helping you utilise the available space more effectively.

Absolutely. Personalisation extends beyond the layout. You can explore different finishes, cabinetry styles, worktops and design details to develop an overall look that suits your property and preferences. Your designer can also advise on combinations that work well together.

Schmidt Oxford uses detailed 3D renders and VR technology to help you visualise your proposed kitchen. This gives you a clearer understanding of the layout, proportions and overall design before installation, as well as an opportunity to discuss the details with your dedicated designer.