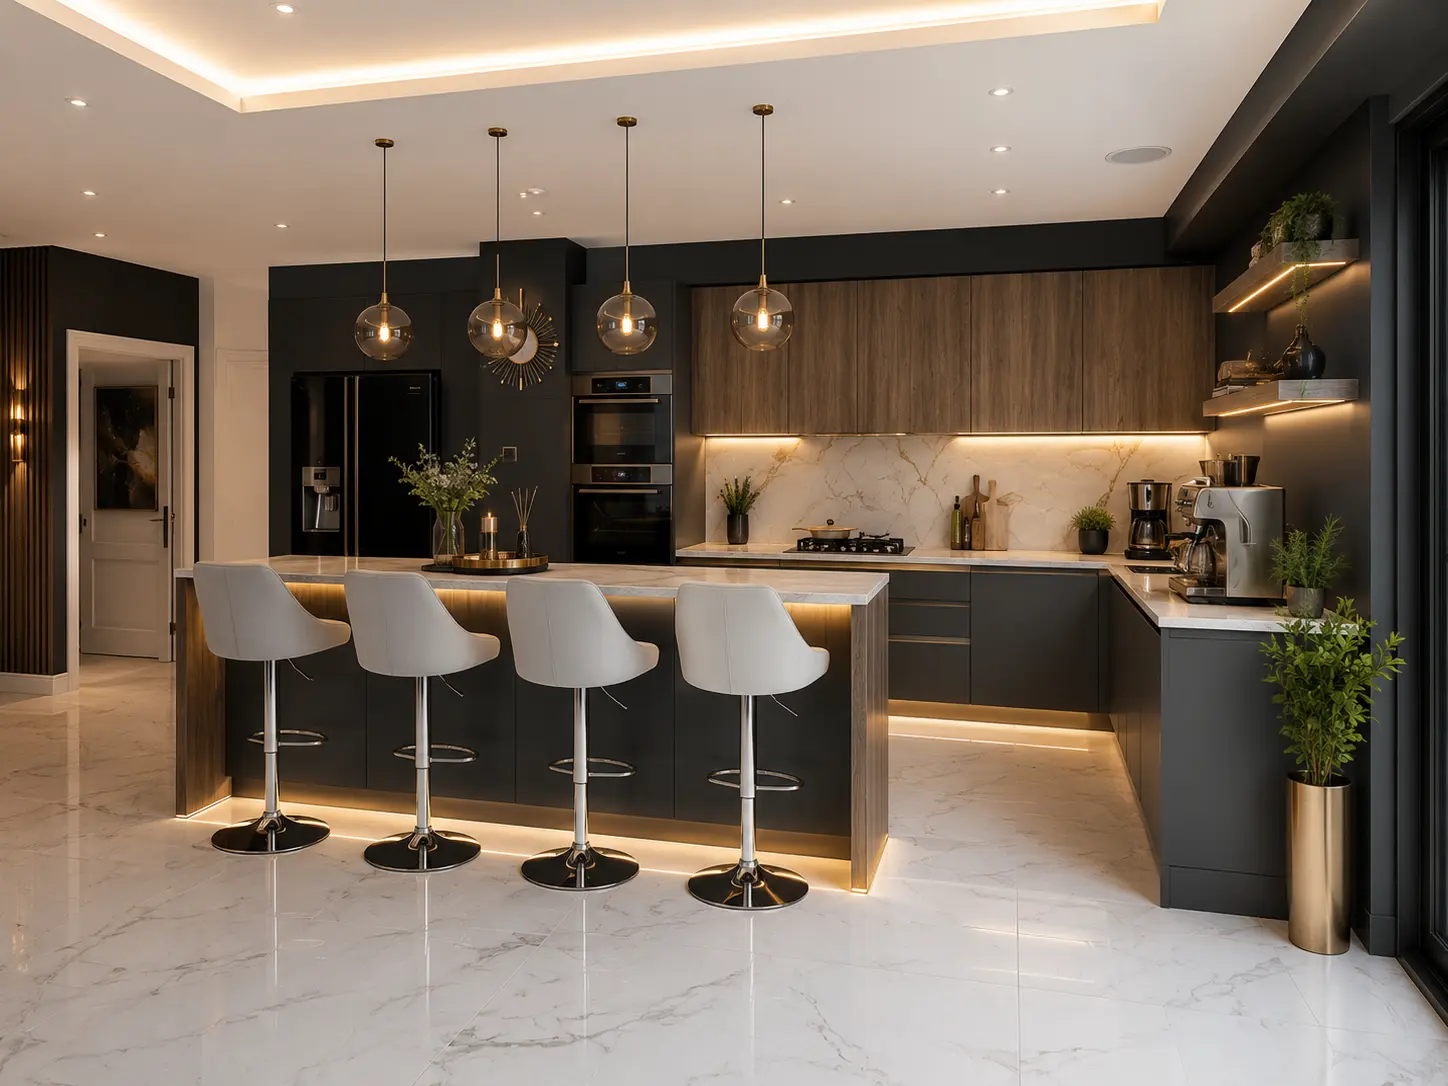
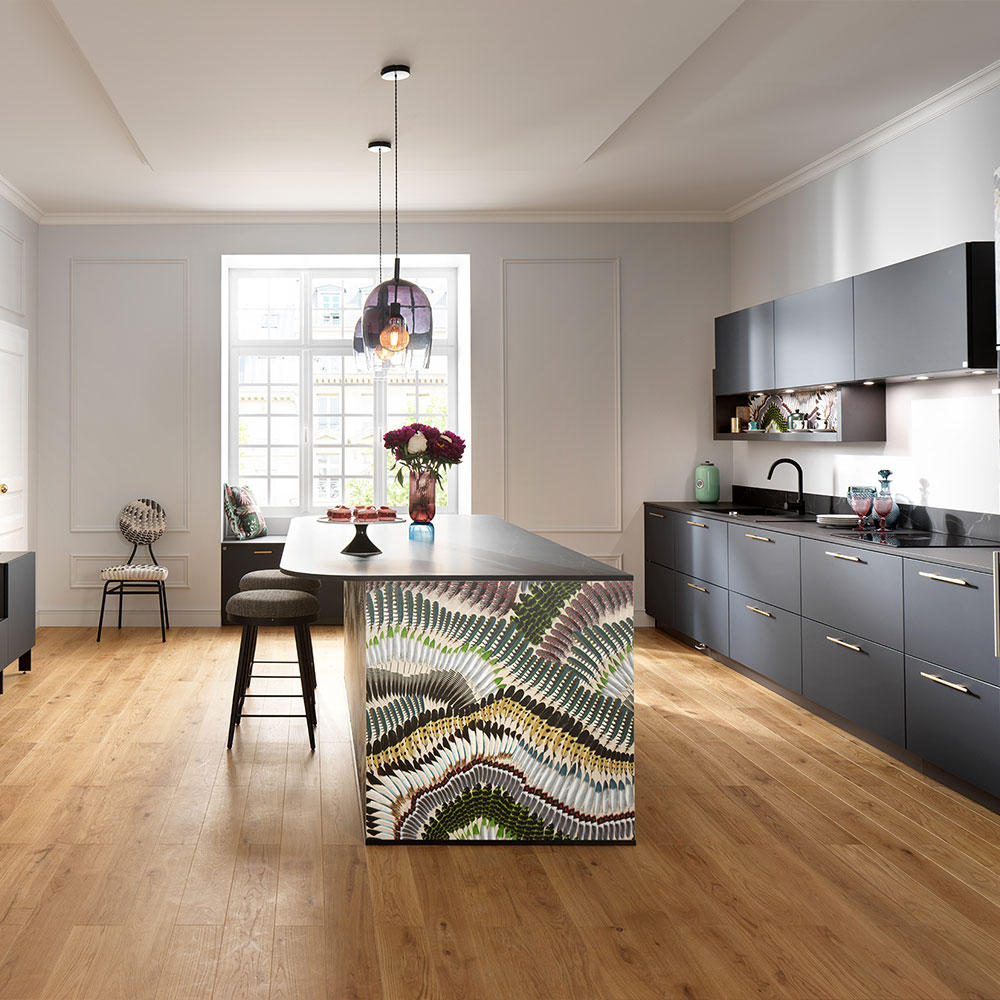
A small kitchen can be a comfortable, practical and attractive place to cook. The challenge is making thoughtful choices about what goes where, how storage is organised and how easily you can move around the room.
If you are exploring made to measure kitchens in Oxford, start by considering how your existing space works. An awkward corner, an overcrowded worktop or a poorly positioned appliance may have more impact on daily life than the overall size of the room. Addressing these details can help you create a kitchen that feels better organised without increasing its footprint.
From choosing a suitable layout to planning lighting and furniture, this guide explores how to make a compact kitchen work for your home.
Start With the Problems You Want to Solve
Before choosing cabinet colours or worktops, spend some time identifying what makes your current kitchen difficult to use.
Perhaps you have plenty of cupboards but struggle to reach their contents. Your dishwasher might block a walkway when open, or small appliances may occupy most of your preparation space. These are specific problems that can guide the design.
Make a short list of priorities, such as:
• More uninterrupted worktop space for cooking.
• Easier access to pans, crockery and ingredients.
• Better organisation for recycling and cleaning products.
• Space for two people to use the kitchen comfortably.
• A dining arrangement that keeps walkways clear.
• Storage that reduces the need to leave items on display.
Be clear about what already works, too. A successful redesign should preserve useful features while improving the areas that cause frustration.
Give Every Storage Area a Purpose
Adding more cupboards does not necessarily solve a storage problem. The contents and accessibility of each cupboard matter just as much.
Before planning the cabinetry, review what you need to store. Group together everyday plates, glasses, pans, baking equipment, food and cleaning supplies. This helps establish which items need the easiest access and which can be stored further away.
Drawers can be useful for organising pans and utensils, while internal dividers help keep smaller items visible. Tall cupboards may suit food storage, but their internal arrangement should match what you actually buy and use.
Ask your designer about suitable options for:
• Deep drawers for cookware.
• Internal drawers and adjustable shelving.
• Narrow storage spaces.
• Integrated waste and recycling.
• Trays, chopping boards and baking sheets.
Avoid choosing a storage mechanism simply because it looks impressive. Consider how much it holds, how it opens and whether it makes everyday tasks easier.
Use Height Without Overwhelming the Room
In a small kitchen, wall height deserves as much attention as floor area. Taller cabinetry can provide space for items that are not needed every day, helping keep frequently used cupboards less crowded.
However, filling every wall with cupboards may not suit the room. Consider the position of windows, the amount of daylight and the view from adjoining spaces.
You might explore a combination of tall storage on one wall and a lighter arrangement elsewhere. A small area of open shelving can provide a place for everyday crockery, although it requires regular organisation and cleaning.
Keep frequently used items within comfortable reach. Higher storage is better considered for lighter, occasional-use belongings, with a practical way to access them.
Select Appliances Around Your Household
Appliances should suit the way you cook and the number of people using the kitchen.
A compact dishwasher or combination oven may be worth discussing, but smaller equipment is only useful if it meets your needs. Consider capacity, the dishes you prepare and how often you entertain.
Integrated appliances can create a more consistent appearance across the cabinetry, although they still require appropriate installation space and ventilation.
Before finalising the design, check:
• Appliance dimensions and required clearances.
• Door-opening direction and access.
• Space for loading and unloading.
• Electrical, plumbing and ventilation requirements.
• Access for servicing or future replacement.
Choose appliance models early enough for their specifications to inform the furniture layout.
Consider Whether You Really Need an Island
An island is a popular feature, but it is not essential to a well-designed kitchen. In a small room, it may restrict movement or leave too little space around appliances and seating.
Think about the purpose you want it to serve. Is the priority extra preparation space, storage or somewhere to eat? Another arrangement may achieve the same goal more comfortably.
A peninsula could provide a useful division between the kitchen and dining area. A compact table may offer more flexible seating, while a movable trolley could provide occasional additional surface space if it can be stored clear of walkways.
Your designer should assess the room with furniture in use, including chairs pulled out and appliance doors open.
Create a Calm, Coordinated Appearance
The visual design of a small kitchen should support the layout rather than compete with it.
A limited palette can help cabinetry, worktops and surrounding surfaces feel connected. This does not mean everything needs to be white. Warm neutrals, muted colours, wood finishes and darker accents can all be explored according to the light and character of the room.
Consider where you want the eye to settle. A strongly patterned worktop, contrasting splashback and several different cabinet finishes may each appeal individually but feel busy when combined.
Handle style also contributes to the overall appearance. Compare how different options look and feel in use, including how easily you can open doors and drawers.
Bring flooring samples, wall colours and photographs of adjoining rooms to your consultation. These can help your designer develop a kitchen that feels at home within the wider interior.
Plan Lighting for Cooking and Dining
A single central ceiling light may leave important work areas in shadow. Plan lighting around the tasks taking place in each part of the kitchen.
Consider focused lighting for food preparation, washing up and cooking, alongside general lighting for the room. If the space includes dining, a separate lighting arrangement can help create a more relaxed setting when meals are served.
Discuss lighting before the design is finalised so that fittings, wiring and switches can be coordinated with cabinetry and other work.
Look at material samples under different lighting conditions where possible. A finish may appear different in a bright showroom from how it looks in your kitchen during the evening.
Prepare for Your Kitchen Design Consultation
You do not need a finished design before speaking to a kitchen designer. A clear description of your room and priorities provides a useful starting point.
Bring approximate measurements, photographs and any architectural drawings you have. Include details of windows, doors, radiators and appliances you intend to retain.
It also helps to explain your budget and separate essential requirements from optional features. If practical storage matters more to you than decorative additions, say so at the beginning.
For homeowners researching made to measure kitchens in Oxford, the consultation is an opportunity to compare solutions and understand the trade-offs. Ask how each proposal improves preparation space, storage and movement, and request clarification on what is included in the quotation.
Plan Your Small Kitchen With Schmidt Oxford
Making the most of a small kitchen begins with understanding how you want to use it. The right layout, accessible storage and carefully chosen details can create a room that feels organised and comfortable for everyday life.
If you are considering made to measure kitchens in Oxford, contact Schmidt Oxford to discuss your ideas. Share the challenges of your existing kitchen, the features you would like to include and the priorities that matter most to your household. It is a practical first step towards planning a kitchen that makes better use of the space you have.